
Retaining Wall Installation · Salina, NY
Retaining Wall Installation in Salina, NY
Salina Landscaping Pros installs landscape retaining walls in Salina, NY for planned grade transitions, raised planting areas, and landscape structures where base preparation, drainage, wall-system requirements, and actual site conditions can be properly defined. With 10+ years of hands-on experience and insured service, we use excavation, compacted base, level first course, drainage aggregate, and backfill matched to the selected wall system and site.
Permit, engineering, drainage, setback, and structural requirements depend on wall height, loading, location, slope, water conditions, the selected wall system, and jurisdiction — so we do not publish a universal permit exemption, base depth, or drainage design. Project-specific requirements must be confirmed before construction where applicable. Call 315-470-6314 or request service below.
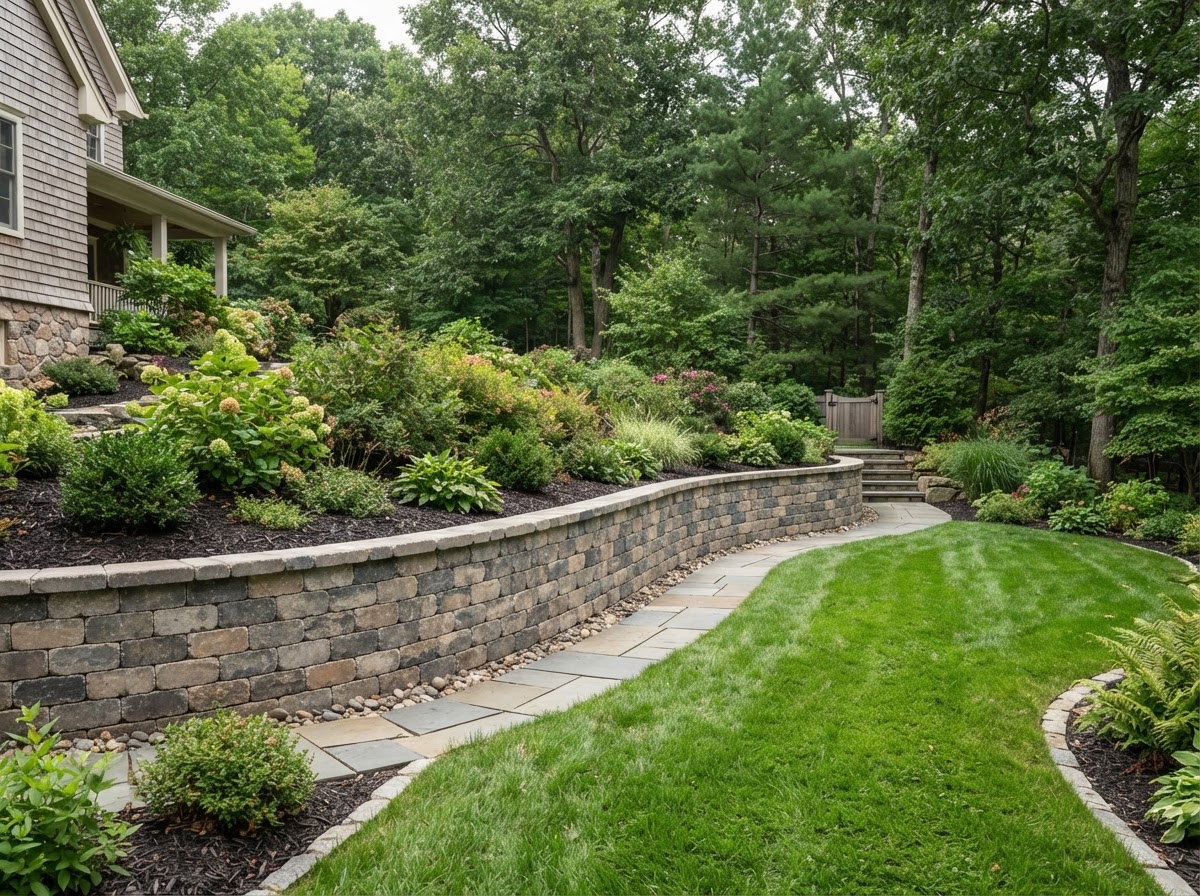
Request Service in Salina
Share your name, phone number, email, project address, and the service you need. We review each request and discuss scope, materials, and scheduling for your property.
10+ Years of Experience · Insured · Serving Salina & nearby Central New York communities
Request Service
Why Salina Property Owners Choose Us for Retaining Walls
Salina property owners choose us for retaining walls because we treat base preparation, drainage, and wall-system requirements as the core of the work and acknowledge project-specific permit and engineering realities honestly.
10+ Years of Landscaping and Hardscape Experience
A decade-plus of hands-on hardscape and landscape work across residential properties.
Insured
Salina Landscaping Pros is insured — a baseline hiring consideration for work on your property.
Base Preparation Focus
Excavation and a compacted base support alignment and load transfer for the selected wall system.
Drainage and Backfill Awareness
Drainage aggregate, backfill, and drainage planning manage water behind the wall per system and site conditions.
Wall-System Specifications Respected
We follow the manufacturer and system requirements for the selected wall units, base, batter, and drainage rather than a universal method.
Freeze-Thaw and Snowmelt Considered
Base, drainage, and installation are planned around Central New York freeze-thaw and snowmelt that stress walls.
Project-Specific Permit and Engineering Reality Acknowledged
We confirm project-specific permit, engineering, and structural requirements where applicable rather than claiming blanket exemptions.
Our Landscape Retaining Wall Services
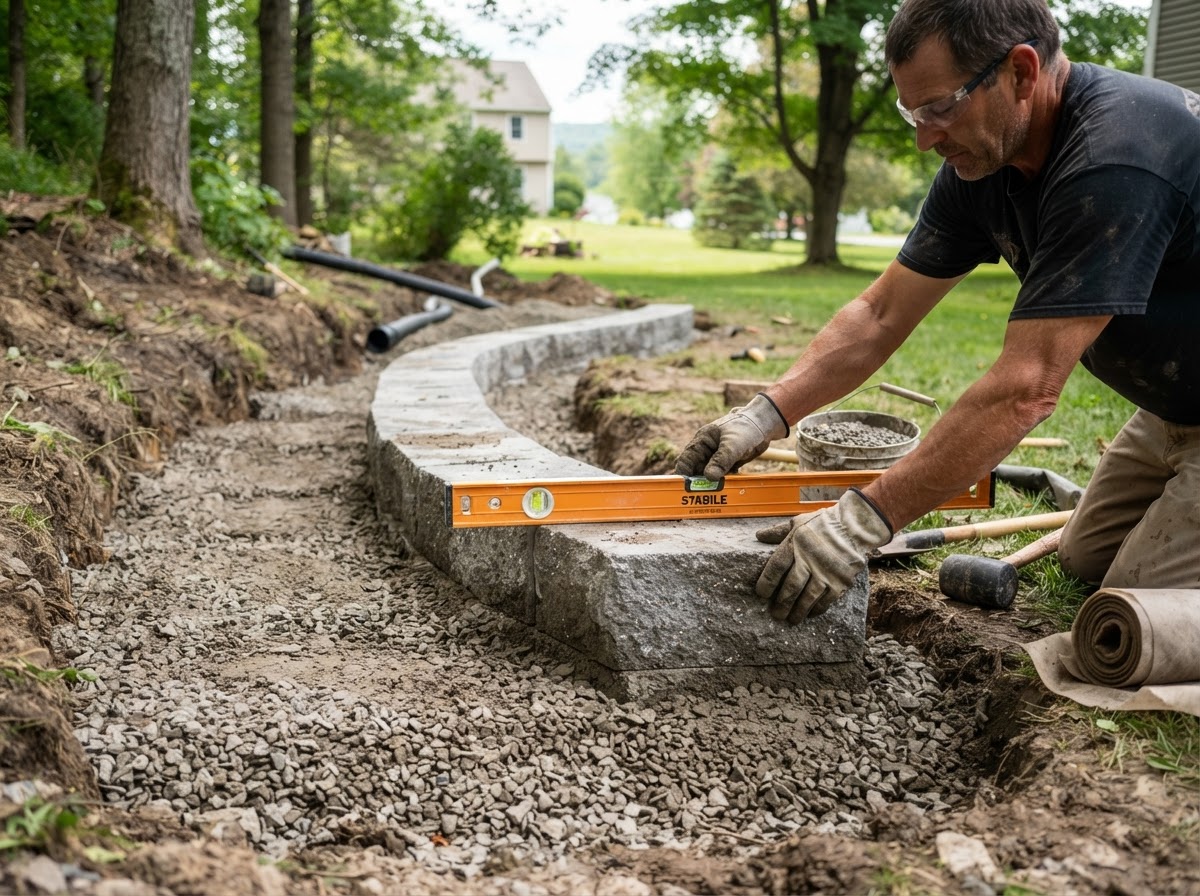
Segmental Block Retaining Walls
Segmental block retaining walls use concrete wall units to manage grade transitions and raised landscape areas on Salina-area residential properties.
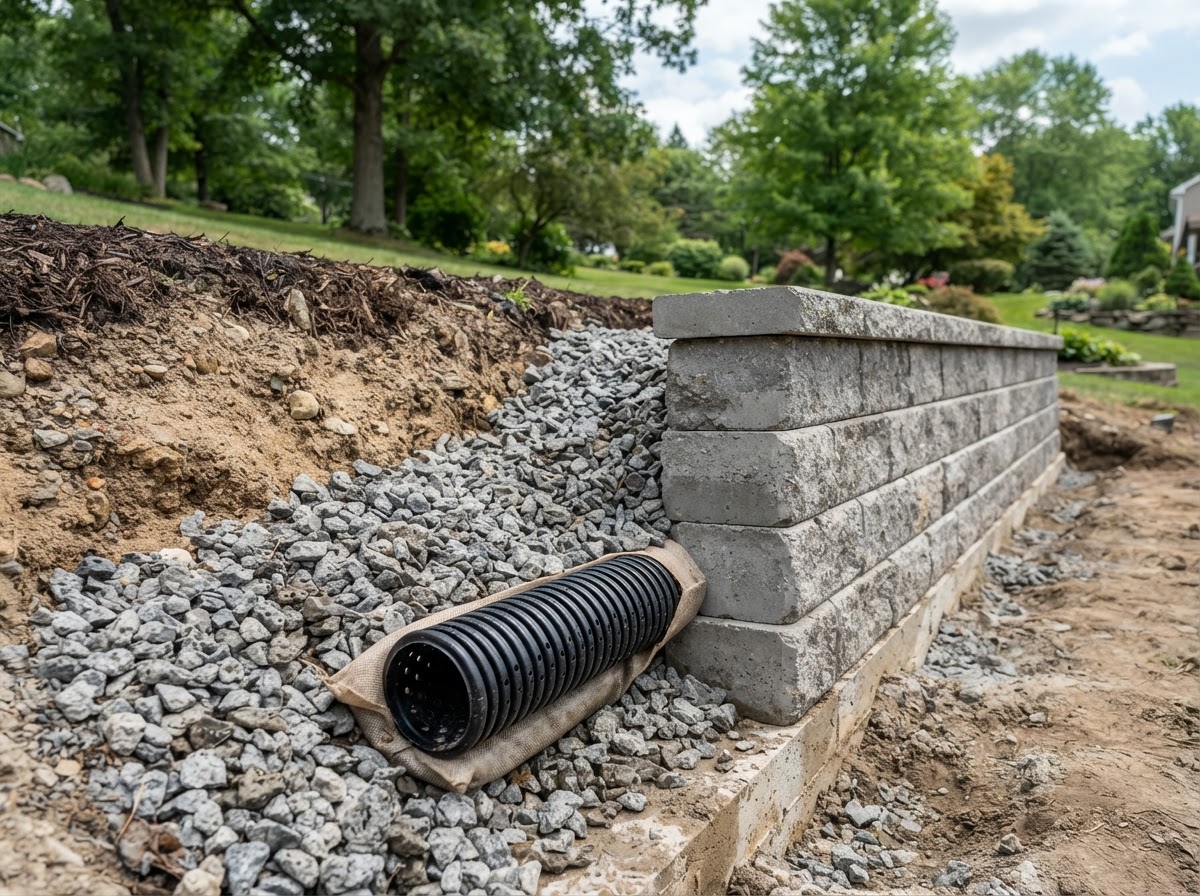
Installation uses excavation, a compacted base, a level first course, wall units, cap block, drainage aggregate, backfill, and drainage planning per the selected system and site conditions — manufacturer specifications govern exact construction.
The outcome is a structured wall built on proper base and drainage preparation matched to the actual grade change and wall system.
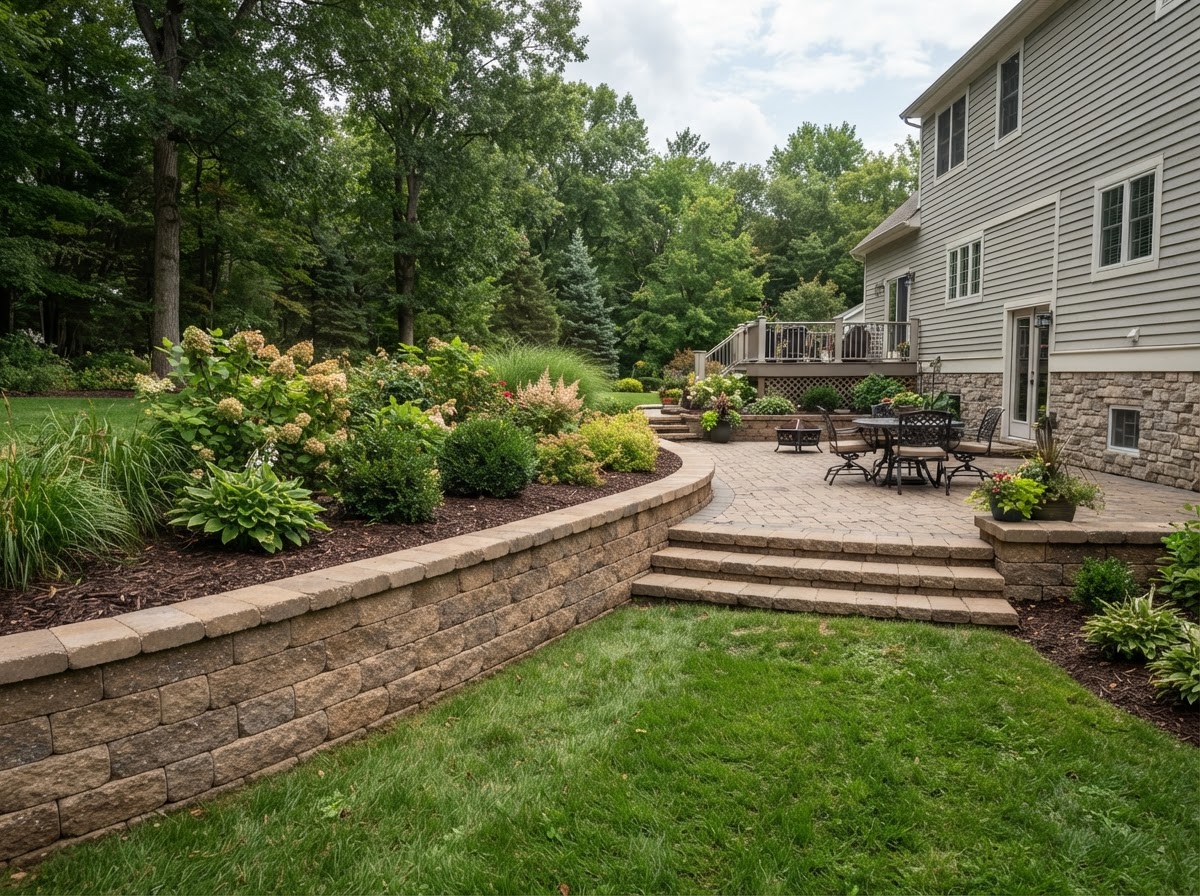
Raised Planting and Garden Walls
Raised planting and garden walls create defined, elevated bed areas for shrubs, perennials, and ornamental plantings on Salina-area residential properties.
Work uses wall units, base preparation, drainage, and backfill appropriate to the wall's height and purpose — we do not imply every decorative garden wall is structurally retaining significant loads.
The outcome is a raised bed or garden wall that defines the planting area and manages the grade change cleanly within the landscape.
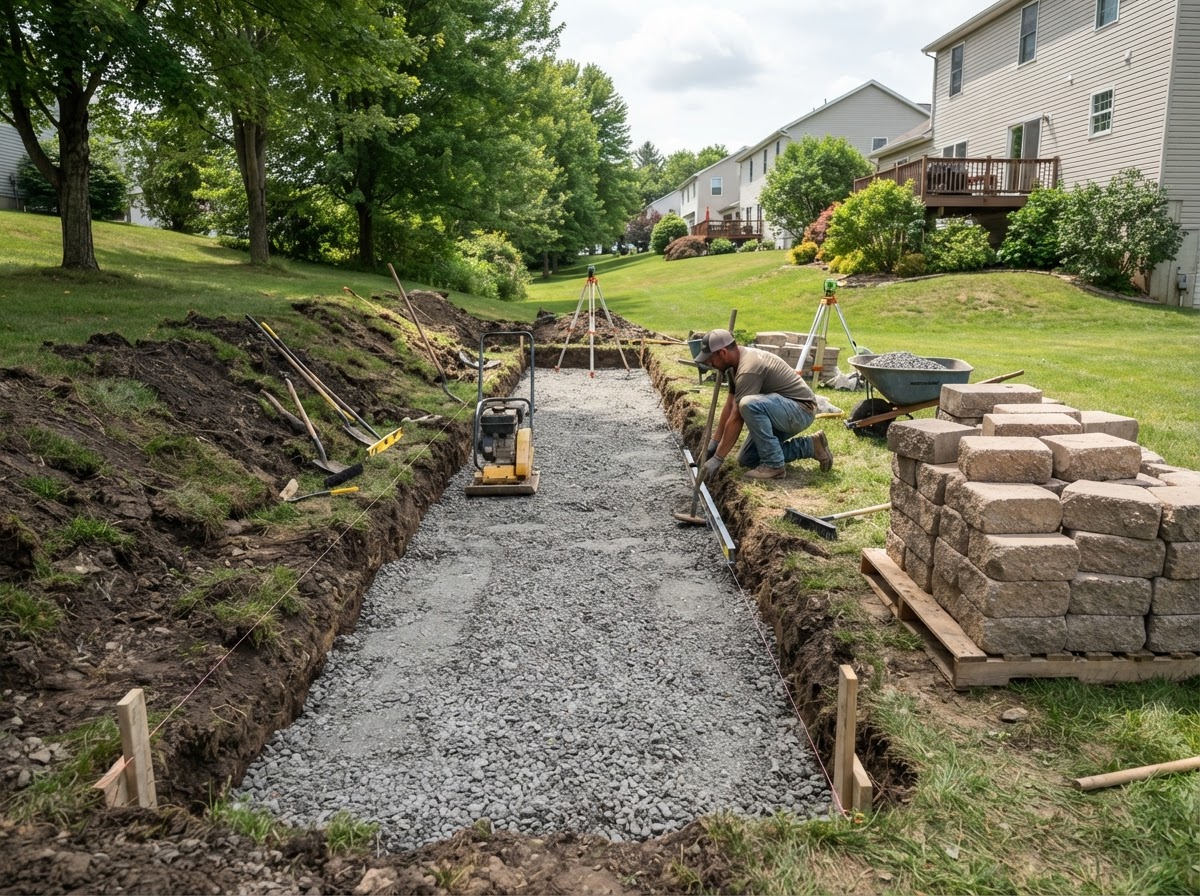
Grade-Transition Walls
Grade-transition walls manage slopes and elevation changes across Salina-area properties where a planned, structural transition is needed between landscape levels.
Work uses excavation, compacted base, wall units, drainage aggregate, and backfill matched to the actual grade change, loading, and site — actual grade and load conditions control the scope.
The outcome is a structured grade transition that holds the slope and creates usable, defined landscape levels rather than an unsupported bank.
Retaining Walls Integrated With Patios and Walkways
Retaining walls integrated with patios and walkways tie grade transitions into the surrounding hardscape on Salina-area properties where elevations, steps, and edges meet.
Work coordinates the wall with paver elevations, steps, edge restraint, and drainage so the wall and adjacent hardscape share consistent grade and water management.
The outcome is a cohesive hardscape where the wall, patio, and walkway read as one project rather than separate features.
What Conditions Affect a Retaining Wall Project?
Wall Height and Grade Change
Wall height and the grade change it manages shape base preparation, block quantity, drainage, and whether engineering or permit requirements apply.
Slope, Soil, and Site Conditions
Slope, soil type, and site conditions affect excavation, backfill, drainage, and whether geogrid or additional reinforcement is appropriate for the system and site.
Water, Drainage, and Surcharge
Water conditions, drainage, and surcharge from nearby structures, slopes, or loads all influence drainage design and the wall system selected.
Access, Excavation, and Adjacent Features
Access for equipment, excavation limits, and adjacent hardscape or structures affect how the wall is built and how it ties into the surrounding landscape.
What Are Signs a Landscape Needs a Planned Grade Transition?
Slope Interrupts Usable Landscape Area
A slope that makes part of the yard unusable or erodes is a common sign a retaining wall could create level, usable landscape area.
Planting Area Needs a Defined Elevation Change
When a raised bed or planting area needs a clean, defined edge at a new elevation, a low garden wall can structure that change.
Patio or Walkway Design Needs Coordinated Elevation
A hardscape design with steps or level changes often needs a coordinated wall to manage the transition between elevations cleanly.
Existing Layout Cannot Be Resolved With Edging Alone
When a grade change is too large for simple bed edging, a retaining wall provides the structural transition the landscape needs.
Our Retaining Wall Installation Process
1. Review Grade, Wall Purpose, and Site Conditions
We review the grade change, wall purpose, slope, soil, water conditions, and access so the wall scope reflects real site conditions rather than assumptions.
2. Confirm Wall System, Scope, and Requirement Checks
We confirm the selected wall system, scope, and any project-specific permit, engineering, setback, or structural requirements that must be checked before construction where applicable.
3. Excavate and Prepare the Wall Base
Excavation and base preparation reach the depth the system and site require. We do not publish a universal base depth — manufacturer and system requirements and project-specific conditions govern exact construction.
4. Install the Base Course and Wall Units
The base course is leveled, wall units are installed with appropriate batter or setback, and the wall is built to the planned height per the selected system.
5. Build Drainage and Backfill as Required
Drainage aggregate, free-draining backfill, drainage pipe where required, and geotextile where appropriate are installed per the system and site so water moves away from and behind the wall.
6. Complete Caps, Grade Transitions, and Cleanup
Cap blocks, grade transitions to patio or lawn, and connections to adjacent hardscape are finished, drainage is checked, and the site is cleaned before the work is complete.
How Much Does a Retaining Wall Cost in Salina, NY?
Retaining wall costs in Salina vary by wall height, excavation, access, drainage, the selected wall system, and site conditions. The figure below is a planning range, not a guaranteed quote, and small decorative walls and complex structural conditions can price very differently.
Residential landscape retaining walls: commonly about $40–$75+ per square foot of wall face
Wall height, excavation, access, base preparation, wall system, cuts and caps, drainage, backfill, slope, surcharge and loading, site conditions, and any engineering or permit requirements materially affect cost.
Small decorative or low garden walls and complex structural retaining conditions can price very differently; the range is for planning, not a universal quote. Project-specific requirements and any permit or engineering needs are confirmed before construction where applicable.
Ready to Move Forward?
After the scope and cost drivers are clear, the next step is a service request. Share your project address and the service you need, and we'll discuss scope, materials, and scheduling for your Salina-area property.
Request Service
Retaining Wall FAQs — Salina, NY
How much does a retaining wall cost in Salina?
Residential landscape retaining walls commonly run about $40–$75+ per square foot of wall face as a planning range. Wall height, excavation, access, base, wall system, cuts, drainage, backfill, slope, surcharge, site conditions, and any engineering or permit requirements affect cost.
What is a segmental retaining wall?
A segmental retaining wall is built from concrete wall units stacked on a compacted base with drainage aggregate and backfill behind it, often with batter or setback and cap blocks. The system manages grade changes without mortar by relying on base, drainage, and unit interlock.
Why is drainage important behind a retaining wall?
Drainage matters because trapped or unmanaged water can increase pressure behind the wall and affect soil and wall performance. Exact drainage design depends on the system and site, but free-draining aggregate and drainage outlets are typically used to manage water.
Why does the base matter?
A stable prepared base supports alignment and load transfer for the wall units. Without a properly compacted base, the wall can shift or settle — though the exact base depth depends on the system and site rather than a universal number.
Do retaining walls in Salina require permits?
Permit requirements depend on the jurisdiction and actual wall conditions, including height, loading, slope, location, and other factors. We do not publish a blanket exemption; project-specific requirements must be confirmed before work where applicable.
When does a retaining wall need engineering?
Engineering may be required or prudent depending on wall height, loading or surcharge, slope, soil and water conditions, proximity to structures, and the jurisdiction or system requirements. We do not invent thresholds; the need is confirmed for the specific project where applicable.
Can a retaining wall connect to a patio or walkway?
Yes. A retaining wall can be coordinated with a patio or walkway through shared elevations, steps, edge restraint, and drainage so the wall and hardscape read as one connected project.
How do freeze-thaw cycles affect retaining walls?
Central New York freeze-thaw and snowmelt make base preparation, drainage, and suitable installation especially important because movement of frozen soil and water can stress walls. Proper base and drainage reduce that risk, though we do not claim all movement can be eliminated.
Request Retaining Wall Service in Salina
Salina Landscaping Pros brings 10+ years of hands-on experience and insured service to landscape retaining wall installation across Salina and nearby Central New York communities. Call 315-470-6314 for a transparent project discussion, or submit a service request with your project address below.
See our parent hardscaping category, or related services like paver patios, walkways & stepping stones, fire pits, and landscape installation.
10+ Years of Experience · Insured · Customer/project address collected through the form · No invented guarantees.