
Retaining Walls · Clay, NY
Retaining Wall Installation in Clay, NY
Salina Landscaping Pros installs residential landscape retaining walls in Clay, NY for planned grade transitions, raised planting areas, and outdoor-living projects where wall system, base preparation, drainage, loading, and actual site conditions can be properly defined. With 10+ years of hands-on experience and insured service, we plan each wall around the actual suburban backyard — from the Route 31 corridor and Moyers Corners to Bayberry and the Route 57, US Route 11, and I-481 context.
A retaining wall in Clay is more than stacked block: the excavation, compacted aggregate base, level first course, drainage aggregate, backfill, and any required drainage planning determine whether the wall holds its grade transition through Central New York freeze-thaw and snowmelt or shifts after the first winter. We do not publish a universal base depth, a universal permit exemption, or a universal engineering threshold — the actual wall height, loading, location, slope, and jurisdiction govern the requirements. Call 315-470-6314 or request service below.
Request Service
Share your name, phone number, email, project address, and the service you need. We review each request and discuss scope, materials, and scheduling for your property.
10+ Years of Experience · Insured · Serving Salina & nearby Central New York communities
Request Service
Retaining Walls for Clay Properties
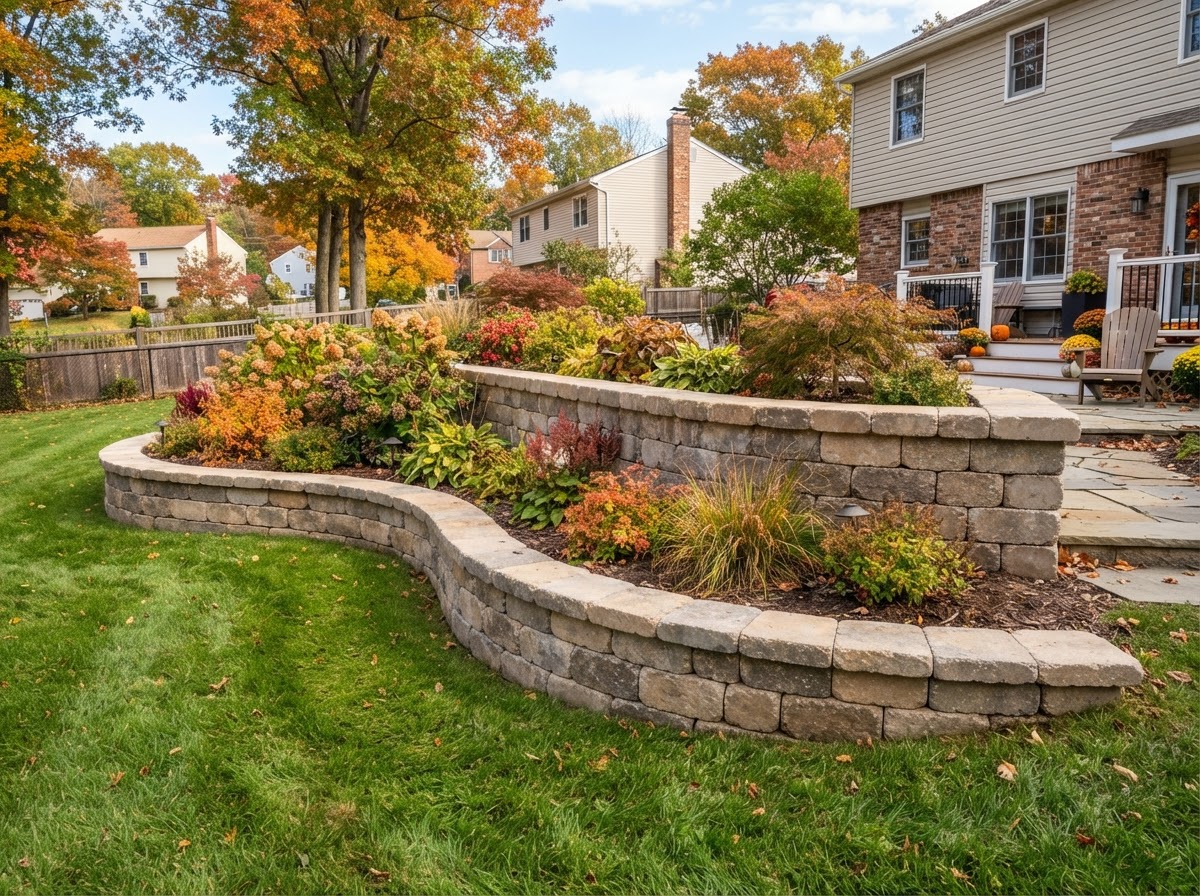
Retaining walls for Clay residential properties serve real grade-transition purposes on suburban backyards along the Route 31, Route 57, US Route 11, and I-481 corridors and in areas like Moyers Corners and Bayberry — raised planting areas, supported landscape changes, patio-edge grade transitions, and defined outdoor-living edges where a slope or elevation change needs structure rather than unmanaged grade. We do not claim every sloped Clay property needs a wall; the wall serves an actual purpose tied to the grade and use.
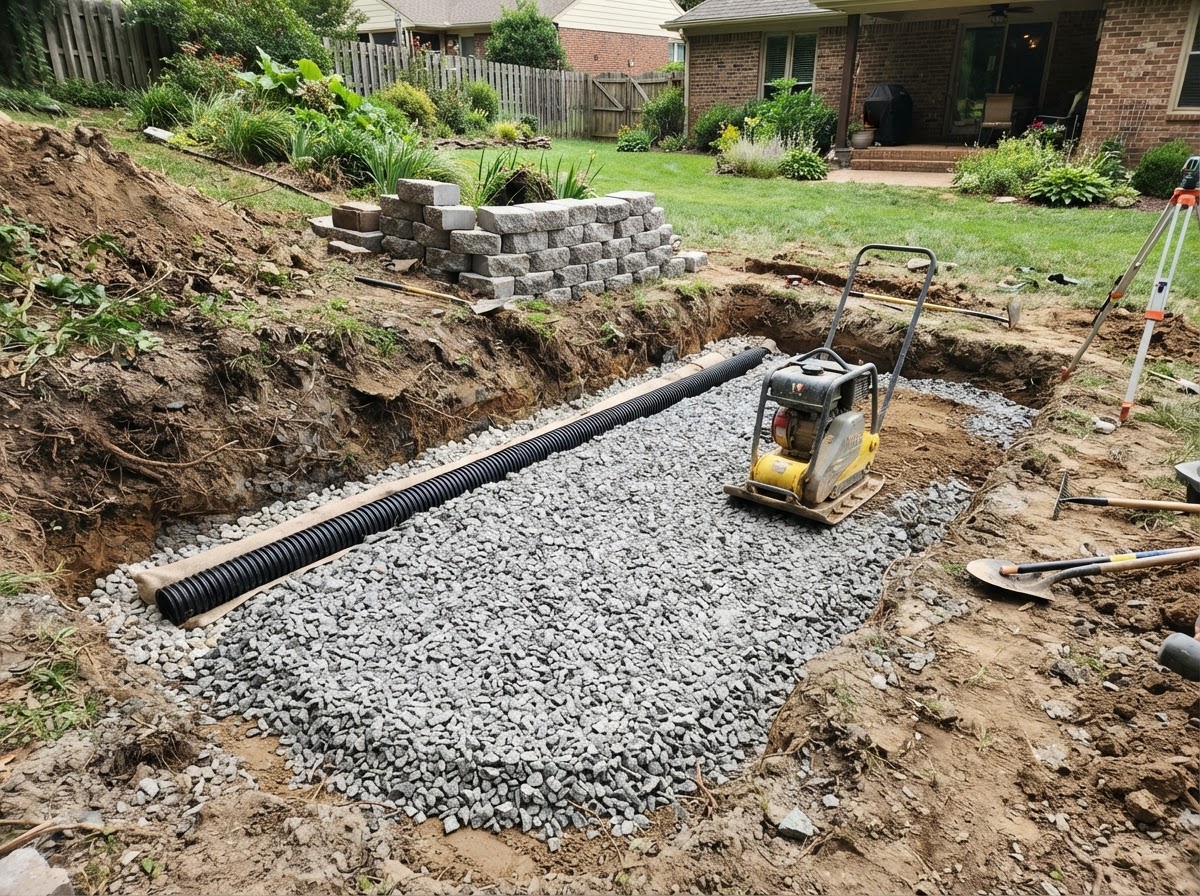
We install segmental retaining-wall block systems with excavation to the required depth, a compacted aggregate base, a level first course, wall units, cap blocks, drainage aggregate, free-draining backfill, and drainage planning as the wall system and site require — with geotextile where appropriate and geogrid where the system or site design requires it. Permit, engineering, setback, drainage, and structural requirements depend on actual wall height, loading or surcharge, location, slope, water conditions, selected wall system, and jurisdiction; project-specific requirements are confirmed before construction where applicable. We do not publish a universal base depth or a universal permit exemption.
The outcome is a structured grade transition with drainage and base preparation matched to the actual scope — a retaining wall that holds its elevation change through Clay's freeze-thaw and snowmelt cycles and integrates with the patio, lawn, and planting beds rather than a decorative stack of block that shifts after the first winter.
Common Retaining Wall Planning Issues in Clay
Backyard Grade Changes Need a Purpose-Built Solution
A grade change on a Clay backyard — a slope between the patio and the lawn, or a raised planting area — needs a wall built for the actual elevation change, loading, and use rather than decorative block stacked for appearance. The wall purpose is tied to the actual grade and use, not installed as filler. We do not claim every sloped Clay property needs a wall.
Freeze-Thaw and Snowmelt Make Base and Drainage Planning Important
Clay's Central New York freeze-thaw cycles and snowmelt put real stress on a wall base, the drainage behind the wall, and the backfill. A compacted aggregate base, level first course, drainage aggregate, and free-draining backfill help the wall hold its grade through winter. We do not publish a universal base depth or drain configuration — the wall system and site govern the actual preparation.
Patios and Retaining Walls Need Coordinated Elevations
Where a retaining wall meets a paver patio or walkway on a Clay outdoor-living project, the elevations, transitions, drainage, and wall-to-patio relationship need to be planned together rather than built separately. Coordinated elevations prevent the mismatched steps, drainage conflicts, and awkward transitions that appear when a wall and patio are planned in isolation.
How Much Does a Retaining Wall Cost in Clay?
Residential landscape retaining walls in Clay are commonly planned at about $40–$75+ per square foot of wall face. The figure is a planning range, not a guaranteed quote — the drivers below materially affect the actual scope.
Landscape retaining wall: commonly about $40–$75+ per square foot of wall face
Wall height, access, excavation, base preparation, wall system, cuts and caps, drainage, backfill, slope, surcharge or loading, site conditions, and any engineering or permit requirements all affect the price.
Small decorative or low garden walls and complex structural retaining conditions can price very differently — the range is for planning, not a universal quote. Permit, engineering, setback, drainage, and structural requirements depend on actual wall height, loading or surcharge, location, slope, water conditions, selected wall system, and jurisdiction; project-specific requirements are confirmed before construction where applicable. We do not publish a universal permit exemption or engineering threshold.
Ready to Move Forward?
After the scope and cost drivers are clear, the next step is a service request. Share your project address and the service you need, and we'll discuss scope, materials, and scheduling for your property.
Request Service
Our Clay Retaining Wall Process
1. Review Wall Purpose, Grade, and Property Access
We start with the wall purpose on your Clay property — a grade transition, raised planting area, or patio edge — and the actual grade change, loading, and access along the Route 31 or Bayberry-area context.
2. Confirm Wall System and Project Scope
We confirm the segmental wall system, block selection, wall height, length, cap scope, and the relationship to any patio, walkway, or planting beds on the property.
3. Identify Project-Specific Requirement Checks
Permit, engineering, setback, drainage, and structural requirements depend on actual wall height, loading or surcharge, location, slope, water conditions, selected wall system, and jurisdiction. We confirm project-specific requirements before construction where applicable — no universal exemption.
4. Excavate and Prepare the Base
We excavate to the required depth, prepare the subgrade, and build and compact the aggregate base with a level first course so the wall starts on a stable, prepared foundation — no universal base depth, just the preparation the wall system and site require.
5. Install Wall Units, Drainage, and Backfill as Required
We install the wall units and cap blocks, place drainage aggregate and free-draining backfill, and install any drainage pipe or geogrid where the system or site design requires it — so water behind the wall is managed rather than trapped.
6. Finish Caps, Grade Transitions, and Cleanup
We finish the caps, grade transitions to lawn and planting beds, drainage outlets, and site cleanup so the wall reads as a finished part of the Clay landscape rather than a construction zone left behind.
Why Clay Property Owners Choose Salina Landscaping Pros for Retaining Walls
Clay property owners choose us because we treat base preparation, drainage, and freeze-thaw planning as the core of a retaining wall rather than an afterthought, and we scope each wall to the actual grade, loading, and site conditions.
10+ Years of Experience
A decade-plus of hands-on hardscape and landscaping work across Clay and the Salina-area market.
Insured
Salina Landscaping Pros is insured — a baseline hiring consideration for hardscape and wall work on your property.
Base-Preparation Focus
Excavation, compacted aggregate base, and a level first course are the wall's foundation, not an afterthought.
Drainage & Backfill Awareness
Drainage aggregate, free-draining backfill, and drainage planning are matched to the wall system and the actual Clay site.
Freeze-Thaw & Snowmelt Context
We plan around Central New York freeze-thaw and snowmelt that stress wall bases, drainage, and backfill.
Outdoor-Living Integration
Where a wall meets a patio or planting bed, we coordinate elevations, drainage, and transitions as one project.
Transparent Planning Range
We share the $40–$75+ per-square-foot planning range and the real cost drivers plainly.
Project-Specific Permit/Engineering Reality
We acknowledge that permit, engineering, setback, and structural requirements depend on the actual wall and site — no universal exemption, no invented threshold.
Retaining Wall FAQs for Clay
How much does a retaining wall cost in Clay?
Residential landscape retaining walls in Clay are commonly planned at about $40–$75+ per square foot of wall face. Wall height, access, excavation, base preparation, wall system, cuts and caps, drainage, backfill, slope, surcharge or loading, site conditions, and any engineering or permit requirements all affect the final price. The range is a planning guide, not a guaranteed quote.
Do retaining walls in Clay require permits?
Requirements depend on the exact property, wall conditions, location, height, loading, and project scope. Some walls or projects can trigger local permit, engineering, or other requirements depending on height, loading, slope, water conditions, and jurisdiction. We do not publish a blanket exemption — project-specific requirements are confirmed against the actual property and scope before construction where applicable.
When does a retaining wall need engineering?
Engineering may be required or appropriate depending on wall height, loading or surcharge, slope, soil and water conditions, proximity to structures, and applicable project requirements. We do not invent a threshold — the need for engineering is evaluated against the actual wall and site, and where it is required or prudent, it is coordinated appropriately rather than assumed away.
Why is drainage important behind a retaining wall?
Drainage matters because trapped or unmanaged water behind the wall can increase pressure on the wall and affect soil and wall performance. Drainage aggregate, free-draining backfill, and drainage planning as the wall system requires help manage water behind the wall. The exact drainage design depends on the wall system and the actual site — we do not publish a universal drain configuration.
Can a Clay retaining wall connect to a paver patio?
Yes. Where a retaining wall meets a paver patio or walkway on a Clay outdoor-living project, we coordinate the elevations, transitions, drainage, and wall-to-patio relationship as one project. See our Clay paver patios page for the patio scope — the wall and patio are planned together rather than built separately.
Do you install retaining walls around Route 31, Moyers Corners, and Bayberry?
Yes. We serve residential project addresses across the Town of Clay, including properties near Route 31, Route 57, US Route 11, I-481, the Moyers Corners area, and Bayberry. Serviceability depends on the exact project address and scope — submit your address to confirm.
Other Landscaping Services in Clay
See the full Clay landscaping hub, or related Clay services like Clay landscape design, Clay lawn care, and Clay paver patios. The main retaining-wall service page is at retaining walls.
Request Retaining Wall Installation in Clay
Salina Landscaping Pros brings 10+ years of hands-on experience and insured service to residential retaining walls across Clay and the surrounding northern Onondaga County market. Call 315-470-6314 for a transparent wall discussion, or submit a service request with your project address below.
We scope each Clay retaining wall to the actual grade, loading, drainage, and freeze-thaw conditions — no universal base depths, no universal permit exemptions, no invented engineering thresholds.
10+ Years of Experience · Insured · Customer/project address collected through the form · No invented guarantees.